
Electrical distribution boards
New boards, circuit identification, protective devices, extensions and careful reorganisation of existing distribution.
Switchboards and protection, dedicated circuits, indoor and outdoor lighting: each part of the installation is designed to remain clear, maintainable and matched to real use.
A circuit fit for purpose, appropriate protection, clear identification.
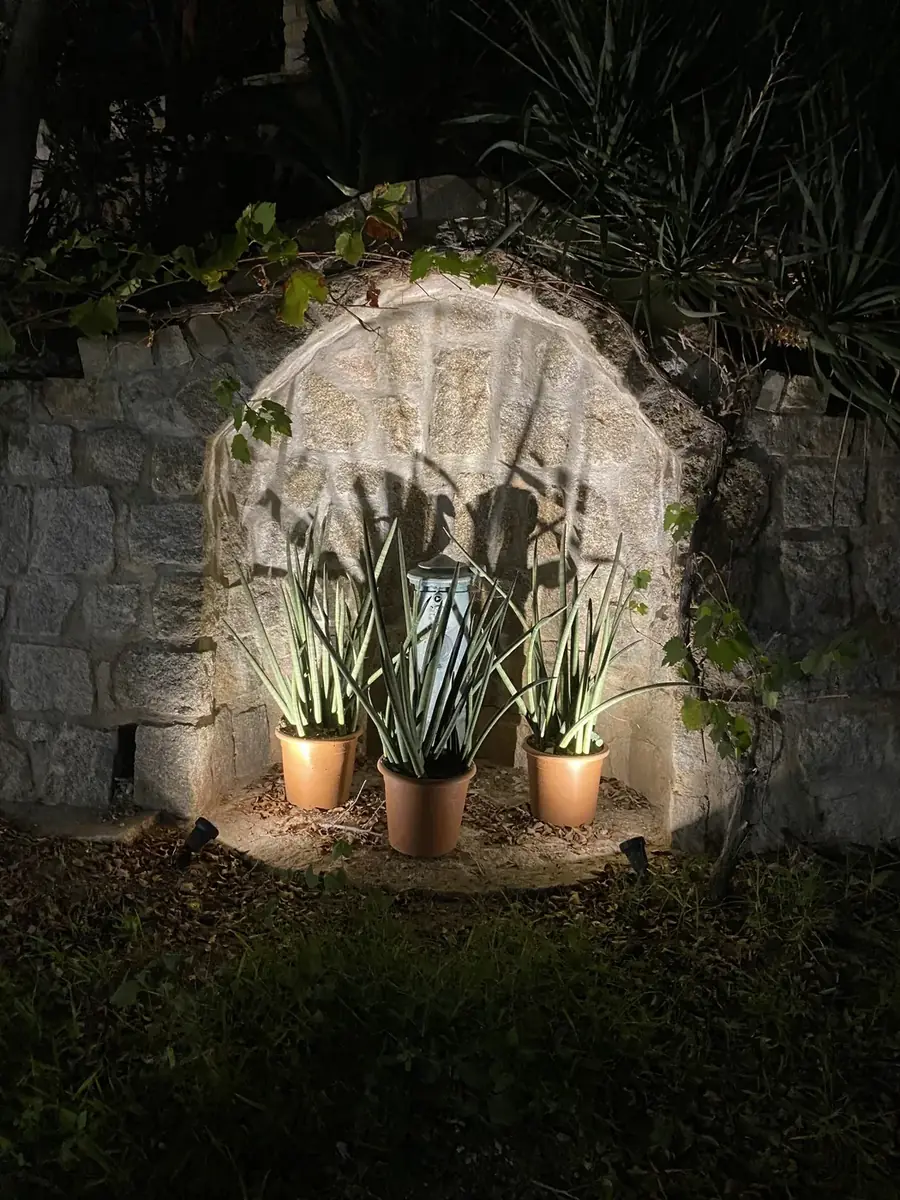
Good electrical work starts long before the final connection. Distribution, protective devices, cable routes and future requirements must be designed as one coherent installation.
New boards, circuit identification, protective devices, extensions and careful reorganisation of existing distribution.
Inspection of existing installations, remediation of identified issues and upgrades tailored to the property.
Functional, architectural and landscape lighting with considered switching, zoning and control.
Circuits for equipment, kitchens, workshops, technical plant and other dedicated loads, subject to design checks.
Preparation for shutters, lighting control, gates and connected equipment with future maintenance in mind.
Fault tracing, targeted measurements and repairs based on the actual cause rather than guesswork.
We choose solutions against the realities of the building, equipment compatibility and everyday use.
Cable sizing, circuit protection, distribution and load balance are reviewed according to the installation.
A well-labelled board and a documented design make maintenance and later extensions more straightforward.
Placement, colour temperature, switching and exterior conditions all affect the finished result.
A dependable installation is designed around real loads, maintenance access and the way the space is used—not simply the position of sockets and fittings.
Clearly identified circuits, appropriate protective devices and room for planned extensions make future maintenance safer and more straightforward.
Outdoor lighting, architectural accents and everyday task lighting call for different fittings, controls and placement. We consider operation and access for maintenance from the outset.
Existing circuits, earthing, protective devices and cable routes should be assessed before any change. The scope is determined by the actual condition of the installation.
From a tired distribution board to discreet garden lighting, the right response begins with the constraints of the site.
Review of existing circuits and protection, then a clear plan for safe, maintainable modifications.
Design of lighting zones, suitable controls and outdoor power supplies, with maintenance in mind.
Allowing for network equipment, automation, gates or specialist appliances during electrical planning.
Share the building type, the equipment concerned and any plans or photos you have.
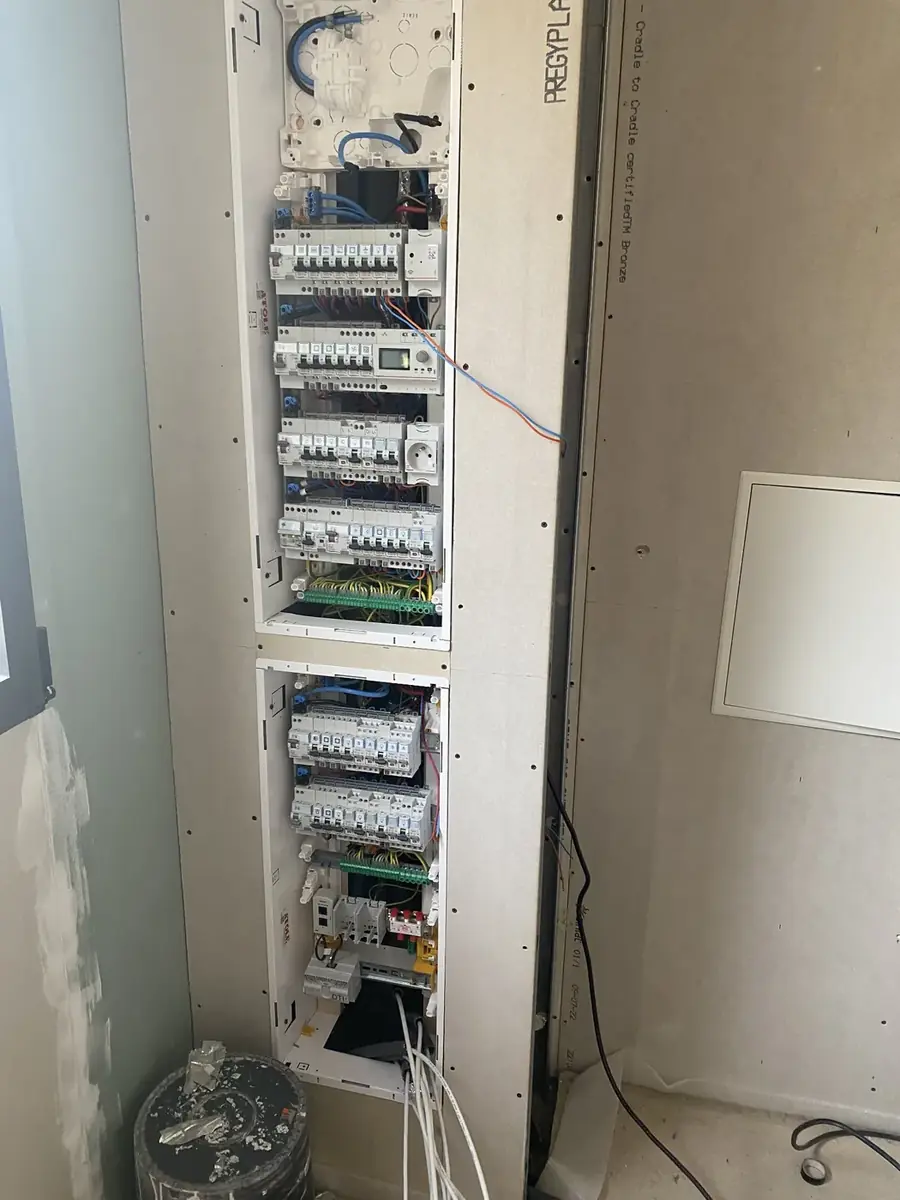
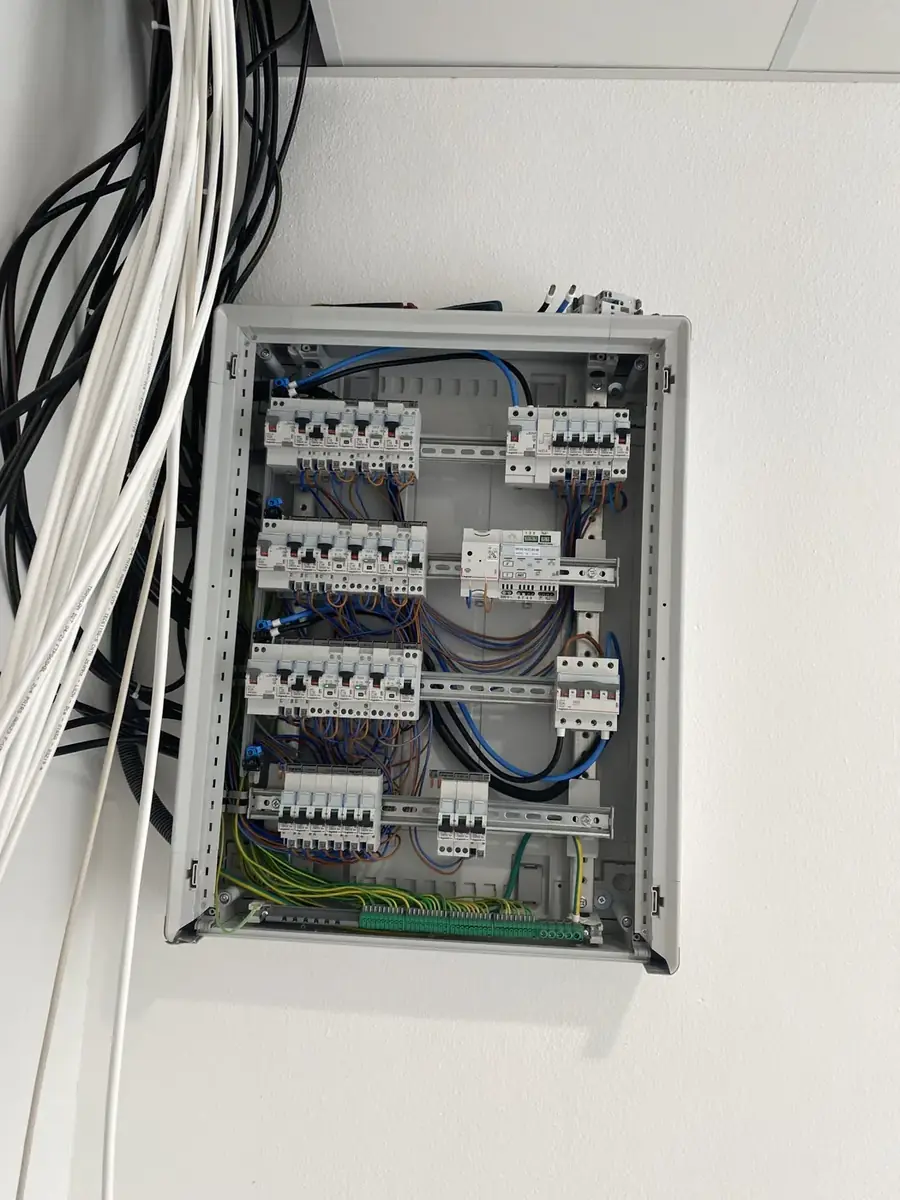
Discuss your installationThese photographs show wiring stages, not the final installation before verification and commissioning.
Every property is different; these answers outline the approach before a site-specific assessment.
Yes. An assessment helps determine which elements can be retained and which need modification or replacement.
Yes. Electrical and control systems can be considered together, subject to the building and equipment involved.
Yes. The scope is defined after reviewing the current installation, requested work and access constraints.
Depending on the project, we work with switching devices, protection, lighting and connected control solutions that fit cleanly into the wider installation.
Actual relevance always depends on the project context, interfaces and expected level of administration.
Brand names are provided for information. They may be installed, configured, upgraded or integrated depending on the project, without necessarily implying an official contractual partnership.
Tell us about the site and what you want to achieve in electrical installations & lighting.